
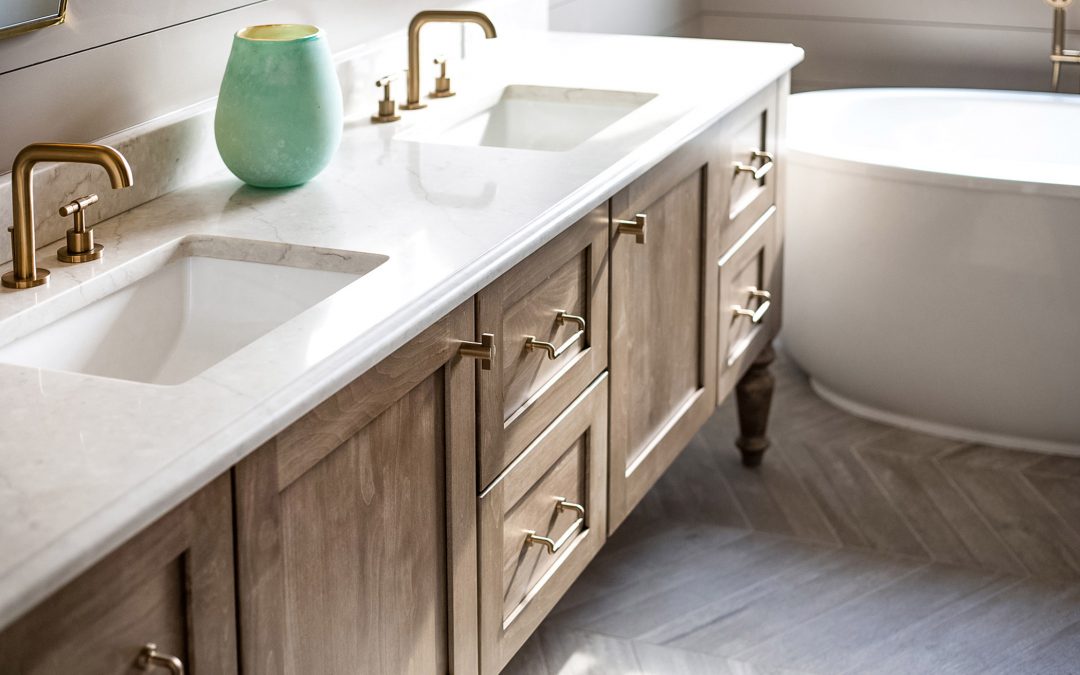
1. Understanding the big picture
Successful kitchen designs stay in harmony with the rest of the house
What's the first step when planning a stylish, functional, enjoyable kitchen? Most people would start by creating a wish list, compiling clippings of design ideas, or perhaps establishing a budget. While these are all great ways to get your kitchen remodel rolling, I believe it's important to back up and look at the big picture. Let me explain.
Have you ever walked into a home and upon entering the kitchen felt like you had been teleported into a completely different house? Perhaps the homeowners went wild with color and texture, but failed to extend that throughout the remainder of the home. Or they expanded the footprint dramatically, creating their "dream kitchen" at a size completely out of scale with the rest of the floor plan. Failing to understand and work within the boundaries of a home's pre-existing scale and style can create a space that—while it may be lovely as a standalone—takes away from the home as a whole. This can be off-putting to the homeowners, their guests, and—when it comes to selling the house—potential buyers.
Before jumping into wish lists or design concepts, I like to start by assessing the current home and kitchen according to four criteria: scale, layout, style, and purpose. Call it "Step Zero" if you like, but following these steps for evaluating your house will make your design decisions easier and help you to avoid creating a kitchen that is at odds with the rest of your home.
GOING OVERBOARD WITH A "DREAM KITCHEN" CAN BECOME A DESIGN NIGHTMARE.
Establishing scale
Most of us want more space in our kitchen, regardless of how much storage, square feet of countertops, or power outlets we have. If you are contemplating a major renovation that would dramatically expand the size of your kitchen, take time to consider the scale of other rooms in your home. Will your kitchen now be out of proportion when compared to your dining and living spaces, or are you bringing an undersized kitchen up to par with the rest of the house? If you are upsizing the room, can you extend the usable space of adjacent rooms as well? If your kitchen feels cramped, is it possible to open up a wall into another room to create a more open feel without having to move exterior walls?
Evaluating layout
Where is your kitchen located in your floor plan? How does your family walk through the room? Do you have traffic flow issues because of tight spaces or doorways? Improving flow and creating a more open feel can start with simple adjustments. If you have a door to the kitchen that is never closed, you can remove the door and trim to gain back a few precious inches without changing the overall size of the doorway.
Defining purpose
Kitchens often aren't just for cooking. Does your kitchen play a role that might typically be performed by another room? How does your family use the space? Is it a spot for meals? Conversations? For homework or working from home? What gets "dumped" in the kitchen? Backpacks? Laptops? That gigantic 48-pack of paper towels you couldn't resist?
Spend time thinking about how you currently use the room, paying attention in particular to the uses that don't relate to cooking. Every custom kitchen designer understands how to optimize your space for typical tasks like food prep, cooking and baking, but providing them with details on how you currently use the space will help them create a new design that is more tailored to your family's needs.
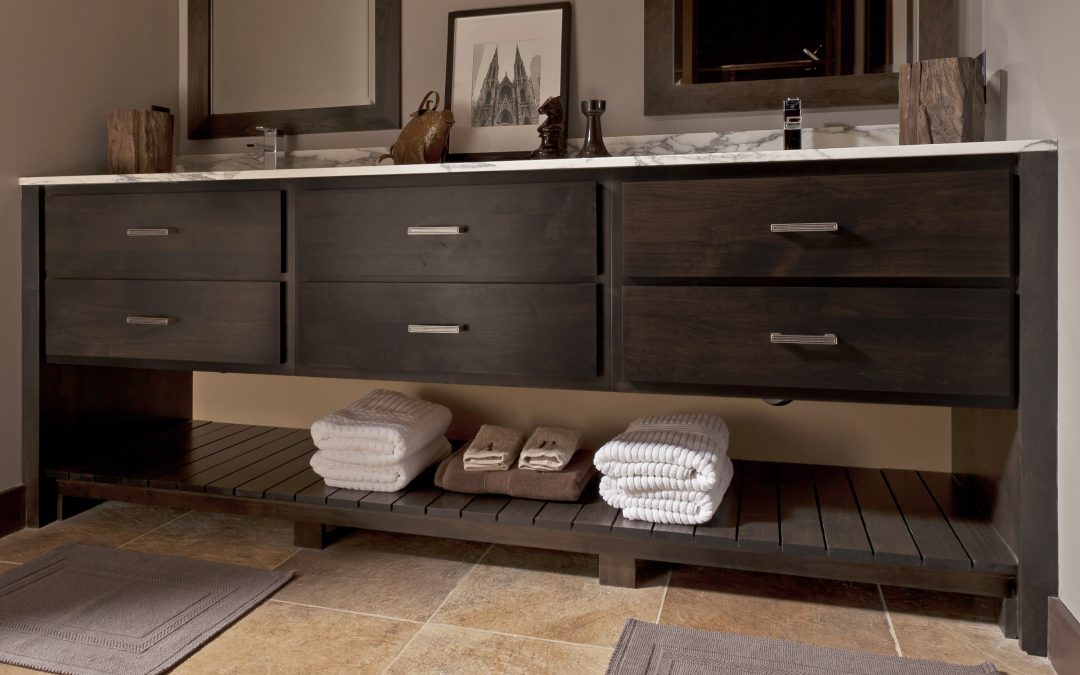
2. Defining the project
Next steps before starting your new project.
After carefully considering how the layout, style, and purpose of your kitchen fits with the rest of the house, it's time to define your kitchen renovation project by assessing your unique priorities, identifying the spaces that will be impacted by the renovation, seeking opportunities to optimize your budget, and applying the information you gleaned from Step One.
Assessing your current and future needs
If you're preparing to renovate your kitchen, you should already have a good grasp on your current needs. After living with your kitchen for awhile, you've discovered where traffic jams occur, which cabinets get cramped, and the spaces that go underutilized. While your mental wish list undoubtedly addresses the shortcomings of your kitchen for current needs, your remodeled kitchen should be designed to serve your future needs as well. Will there be changes in your family over the coming years? Are you planning to have children? Will kids be leaving the house? Who and how many people will be eating, cooking, and working in and around the kitchen? Will your family have accessibility needs over the coming years?
Take time to carefully consider how your family's lifestyle may change over the coming decade. By planning for the road ahead, your new kitchen can easily accommodate your current and future needs.
PLAN FOR THE ROAD AHEAD AND YOUR KITCHEN WILL ACCOMMODATE YOU IN THE FUTURE
Determining affected rooms
Which rooms will be impacted by a remodel? Will you be opening up doorways or moving walls, affecting adjacent spaces like a family room, dining room, mudroom, bathroom, or pantry?
Will you be changing the flooring in your kitchen? Many times the footprint of your cabinetry will change necessitating the replacement or patching of the existing kitchen floor. If you do make changes to your floor, you may want to continue the new flooring look into neighboring rooms. Similar changes may also be appropriate for trim, lighting, wall surfaces and paint. Don't lose the positive impact of your kitchen remodel by neglecting the surrounding rooms. Besides, you may be able to realize additional savings by tackling multiple rooms at once. Which brings us to...
Looking for opportunities to save
Any kitchen renovation will require certain things; demolition, cleanup, an electrician, a plumber, and lots of workers on-site. Once you have a team at your home for your kitchen remodel, it may be cost-effective—and in some cases necessary—to utilize them for additional projects.
Since walls will be opened up, water and power will be shut off, and skilled labor will be in your home, consider making additional planned renovations to bathrooms, electrical service, or other areas of the house while your kitchen project is underway. Because contractors prefer taking on larger projects over multiple small ones, you should be able to realize cost savings by having all of the work done during a single job.
Applying what we learned from "Step One"
Step One helped you identify the location of your kitchen within your floor plan and understand the role it plays in your house, including the activities it is used for and how its style and scale are influenced by the remainder of your home. Are your current and future needs for your kitchen compatible? Will you be expanding the role that the kitchen plays in your day-to-day life? Are there opportunities to improve your design by making changes to neighboring rooms as well?
The goal of these thought exercises is to encourage you to look at your home with a fresh set of eyes. Our next step will cover identifying the kitchen style that works best for you. After that, we will discuss working with a professional kitchen designer, making informed budget decisions, and dealing with contractors and renovations.

3. Identifying a style
Zeroing in on a style
In step one of the design process, we contemplated how the layout, style, and purpose of your kitchen fits with the rest of your house. Step two focused on identifying priorities, seeking opportunities to optimize your budget, and pulling together a big picture plan. Step three of the design process focuses on identifying a kitchen style. Whether you're working with an interior designer or taking on the project yourself, you will need to spend some time researching your options in order to choose the look that works best for your home. In many ways, your kitchen should flow with the style and era of your home, but there are still opportunities to express your individuality. Dozens of style names such as country, cottage, modern, traditional, and Tuscan help define the specific style choices, but you can start with even more basic questions. Do you like sleek lines or ornate details? Do you like natural woods or painted surfaces? Are you all about cool, or all about cozy? Does your kitchen need to match or harmonize with a dominant style like arts and crafts, modern, or Victorian that's prominent in the rest of your home?
While there are dozens of choices to choose from, the core style decision comes down to a traditional kitchen or a contemporary kitchen. Traditional kitchens typically include cabinet doors with detailed woodwork, natural wood colors, and a warmer feel. Contemporary kitchens have simpler surfaces, often bolder colors, and may place an emphasis on space and light over complex details.
Resources to aid in your exploration
Sound overwhelming? Fortunately, you have a number of great resources at your disposal to inspire you. Even before you get professional advice from a designer, you can familiarize yourself with popular styles. Start exploring on Pinterest.com and Houzz.com, which contains thousands of neatly categorized photos. Often you will get more results than you expected. A search for "red galley kitchen," for instance, returned 6,967 results.
Be sure to visit one of our cabinet lines: Heartland, Revola or Evoke for a library of door styles and colors, as well as photo galleries of finished kitchens. You can also see descriptions for twelve of the most popular style types and the matching door styles and finishes in our cabinet lines by visiting our Find Your Style page.

4. Hiring a kitchen designer
Finding the right kitchen designer doesn't have to be challenging
In step one of the design process, we contemplated how the layout, style, and purpose of your kitchen fits with the rest of your house. Step two focused on identifying priorities, seeking opportunities to optimize your budget, and pulling together a big picture plan. Step three helped you identify a kitchen style.
Step four of the design process focuses on selecting a professional kitchen designer. Hiring a kitchen designer in most cases will be money well spent. Beyond just assisting you through the myriad of decisions related to your remodel, a designer can introduce fashion-forward colors and finishes that will keep your kitchen looking fresh and up-to-date for years to come. Even better, professional designers are experts at assessing the needs of homeowners and planning out spaces that provide the storage, functionality, and configuration that will make a renovation a successful one. Their contributions can help bring the project to completion on time and within budget.
When you hire a kitchen designer, you have two choices: A designer who focuses just on design, or one who works as a contractor and will handle the entire project. If you choose a designer who specializes in just design, you will be responsible for choosing a contractor to implement the design – although the designer may be able to provide a list of recommended firms.
Don't be shy. Interview a number of designers, and don't be afraid to ask questions about their experience, working process, and qualifications. The following are some key pieces of information you should take into consideration when choosing your kitchen designer.
Determine qualifications
Not everyone who claims to be a kitchen designer has the experience and credentials to back up that statement. Many professional designers have certifications from trade organizations focused on providing training for kitchen and bath specialists. A good designer is a knowledgeable designer, so look for someone who regularly attends education sessions and industry trade shows to keep up-to-date with the latest techniques, products, and styles.
Chat with past clients
If you have friends or family who had a great experience working with a kitchen designer, fantastic. If not, ask the designer if you can speak with a recent client or two about their experience. This isn't just about verifying that the designer performed his or her duties; it's a helpful way to get another perspective on how the process and interaction worked over the duration of the project.
Identify your role
The ideal design for a client's home isn't what is best for the designer, but what is best for you. It's important that even though you're handing off some of the planning and design choices to a professional, you remain an integral part of the planning process.
An experienced designer will spent time talking with your family about your needs, tastes, and how you anticipate using your kitchen, not just today but in the coming years. They will then use this feedback to tailor a design around you, not their own preferences.
Recent Comments